Inspection and auction details
- Saturday21November
- Auction16December
Auction location: 2 Finlay Street, Yarraville
- Photos
- Floorplan
- Virtual Tour
- Description
- Ask a question
- Location
- Next Steps
House for Sale in Yarraville
Poolside, Parkside, Perfectly Placed For The Family
- 5 Beds
- 3 Baths
- 4 Cars
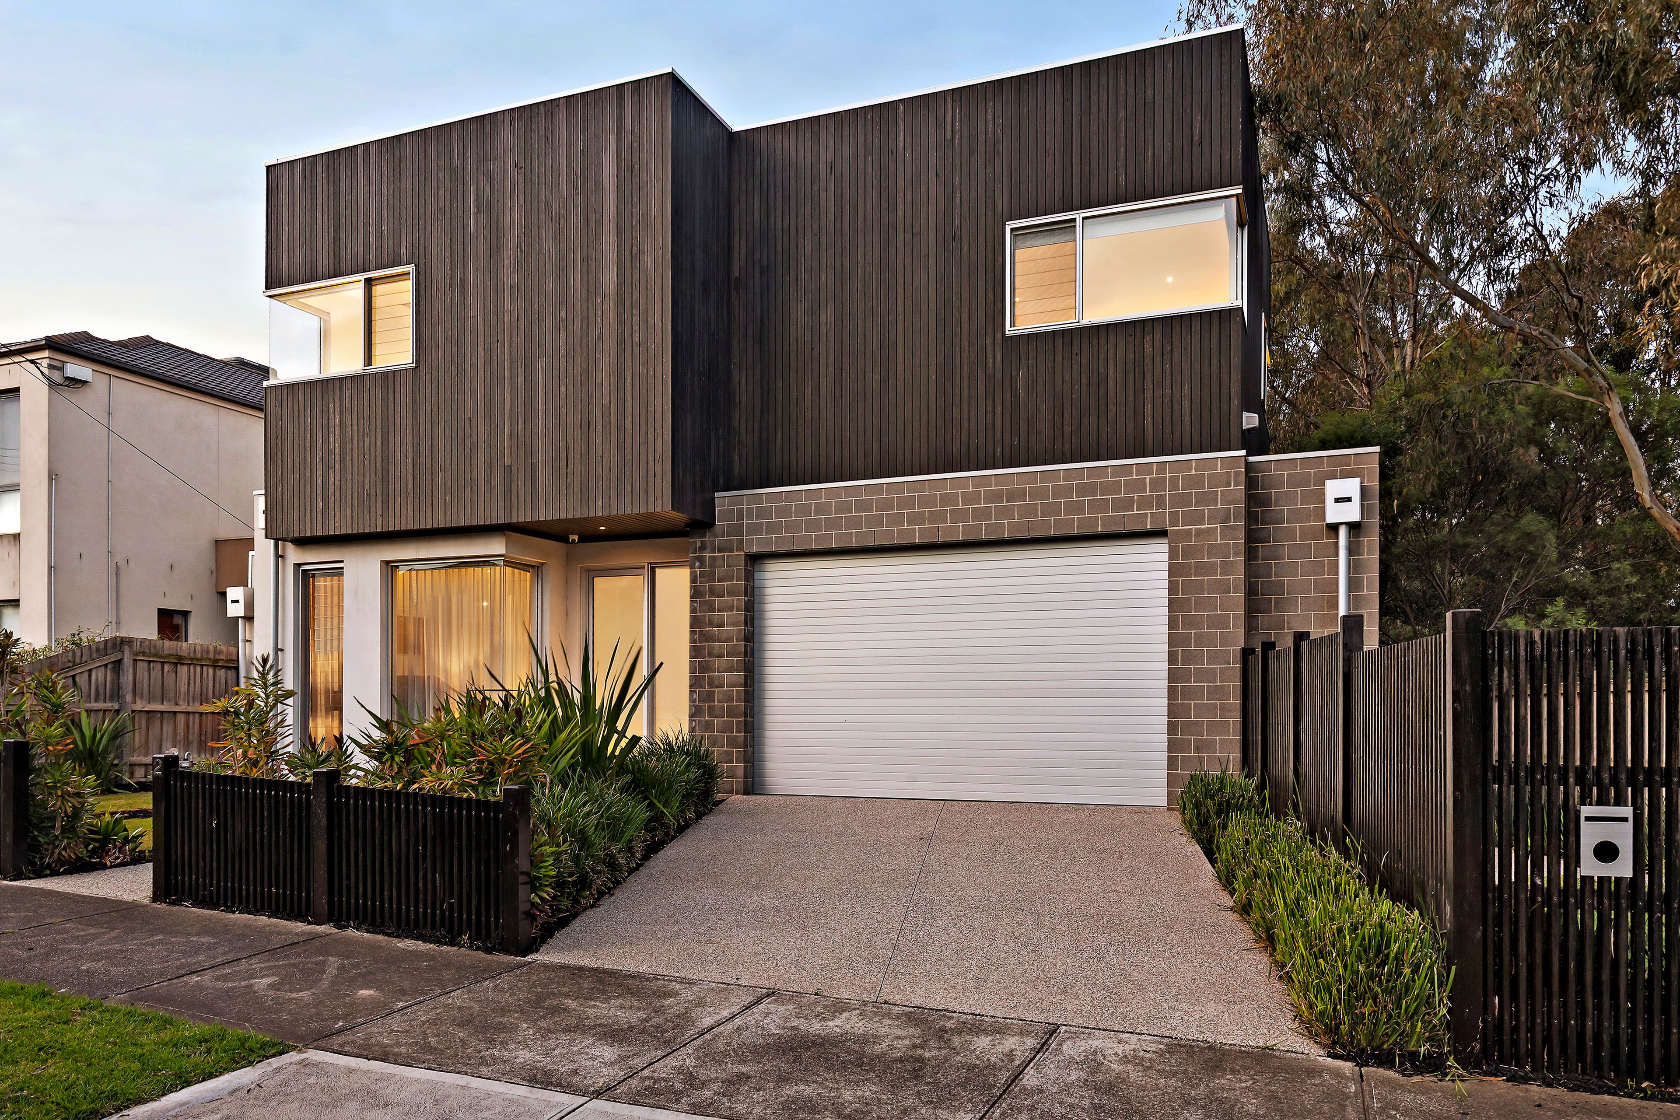
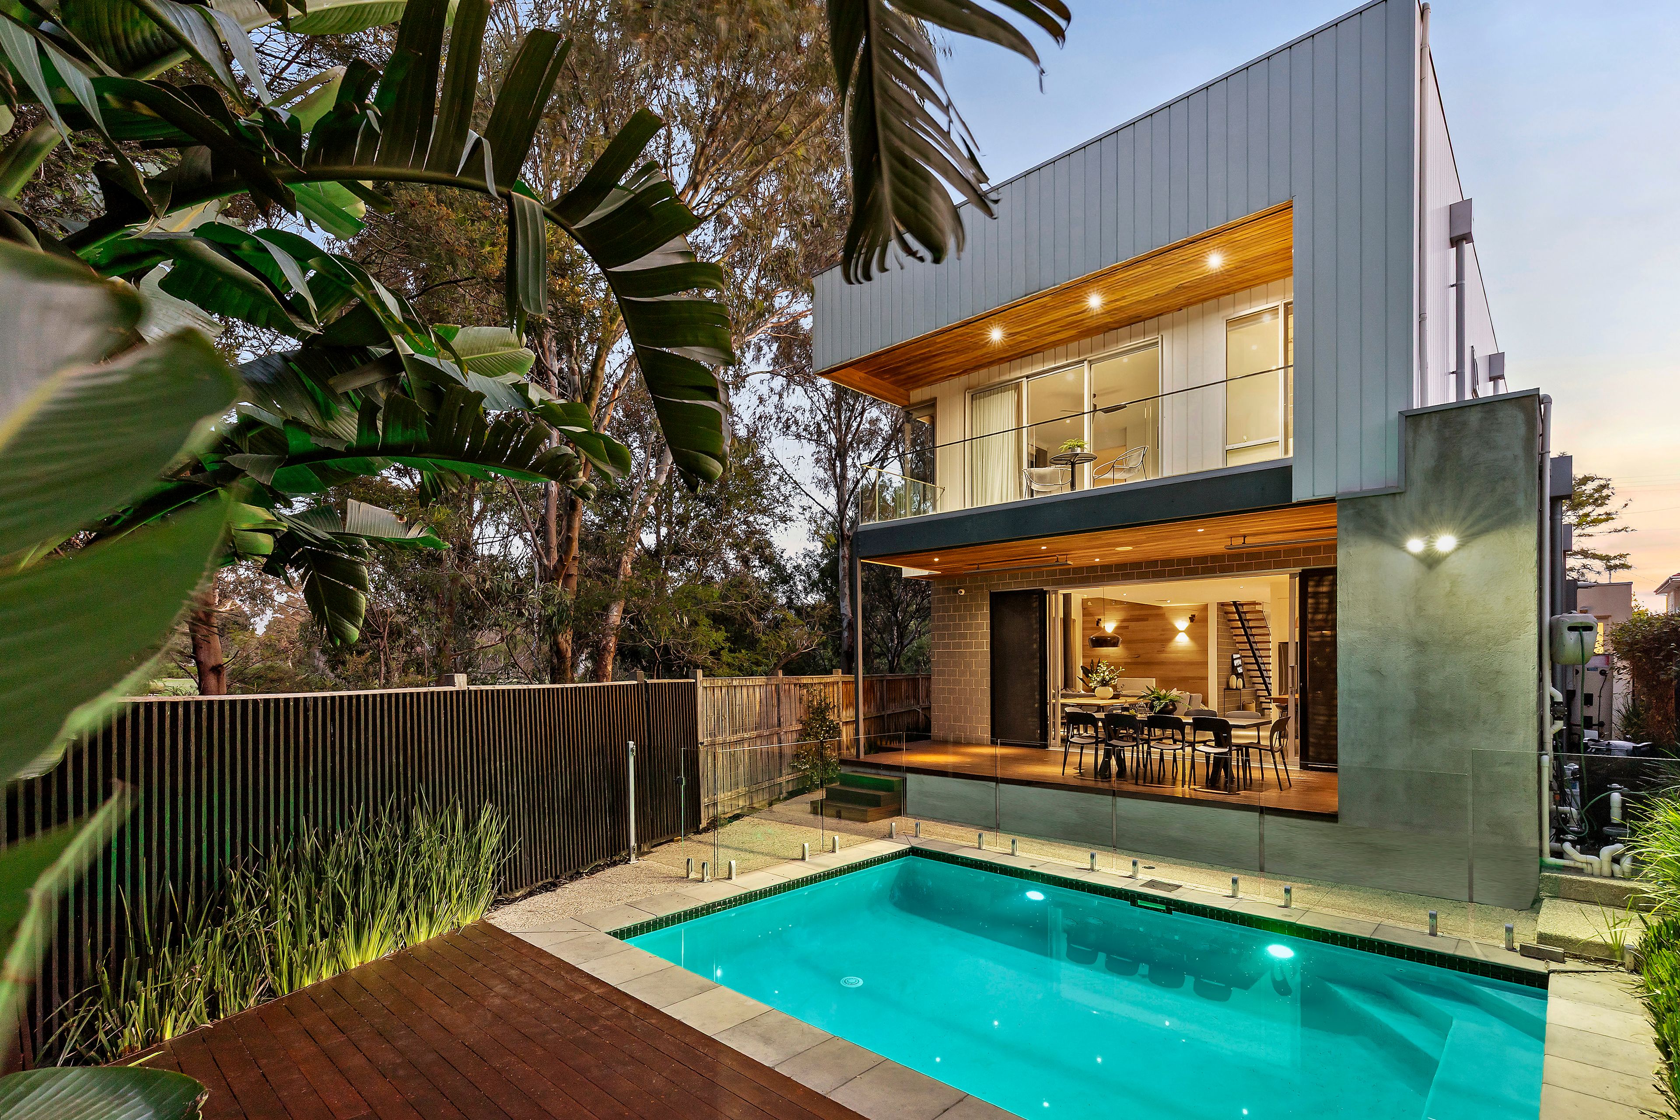
The first thing you notice is the quiet. With Cruickshank Park beyond the back fence and no neighbour to one side, the gums set the tone here, and this 2016 residence has been designed to make the most of every leaf.
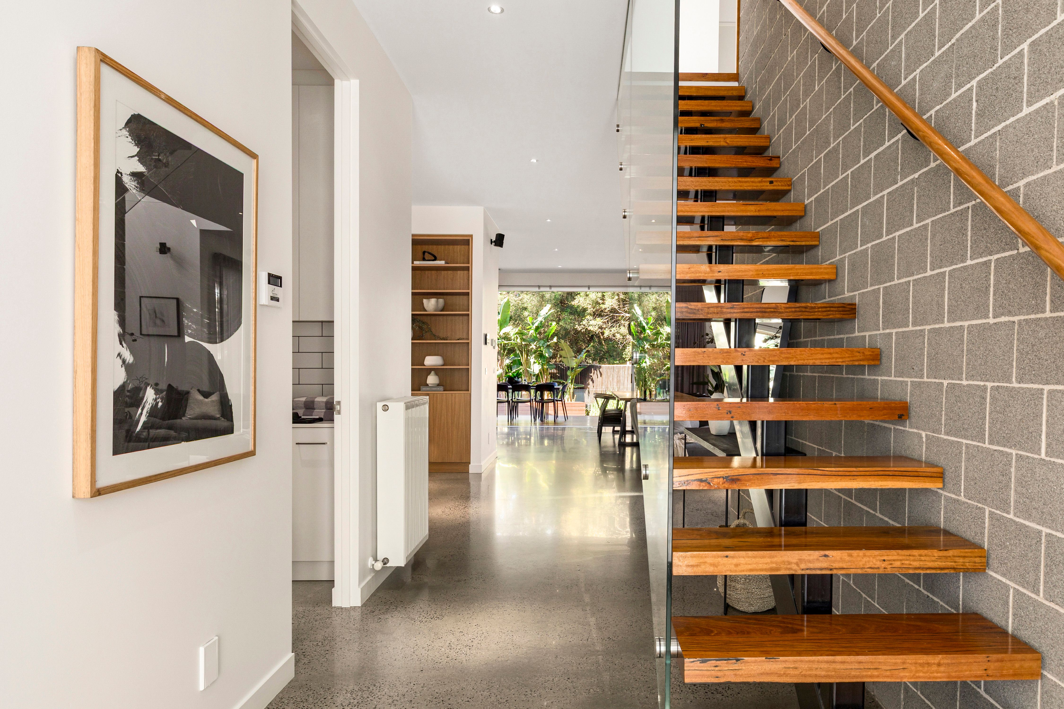
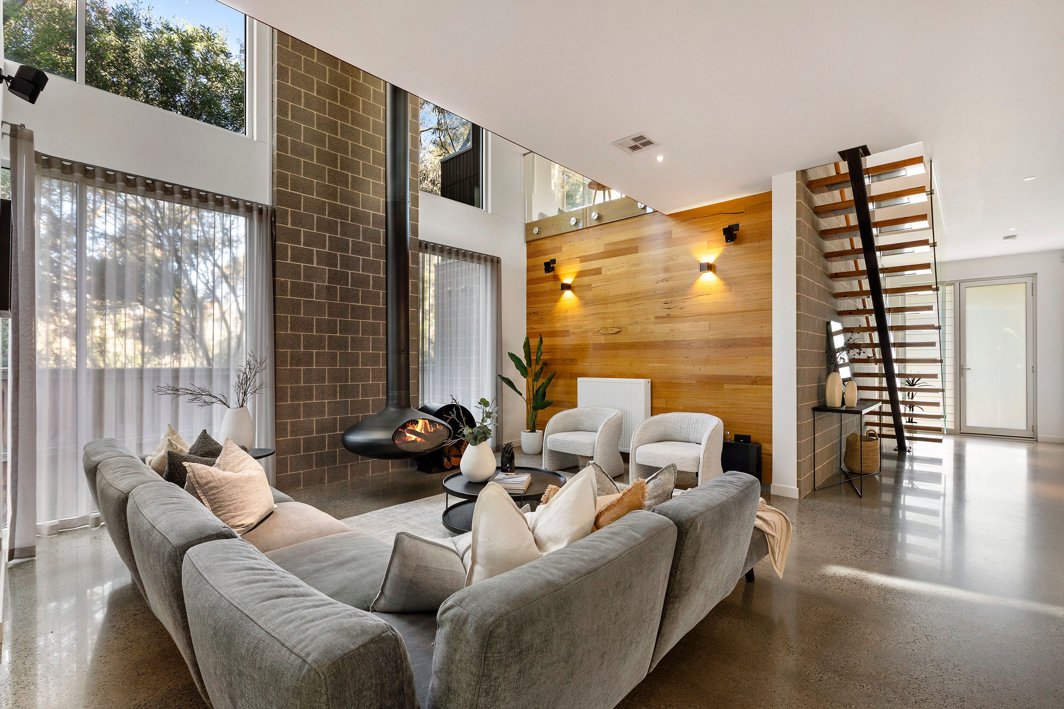
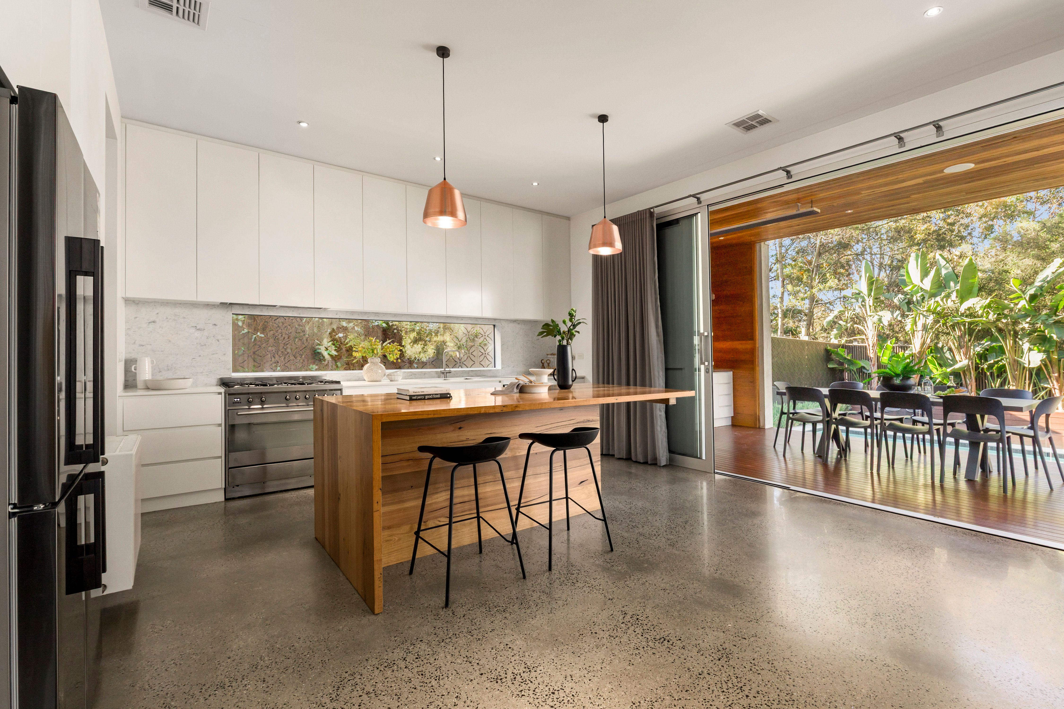
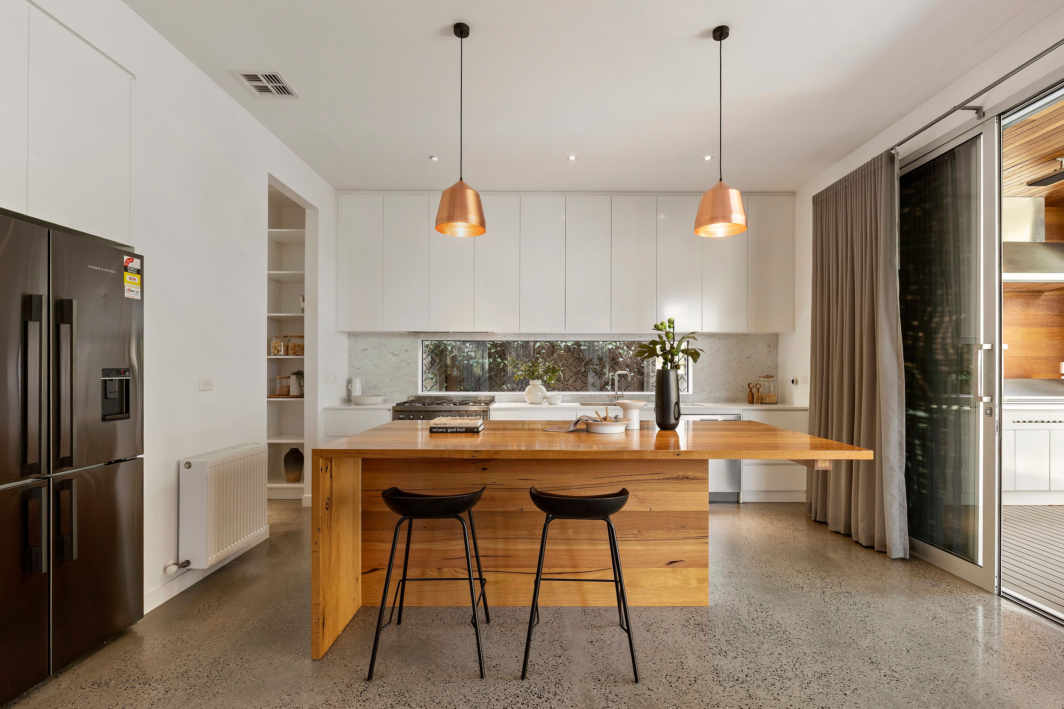
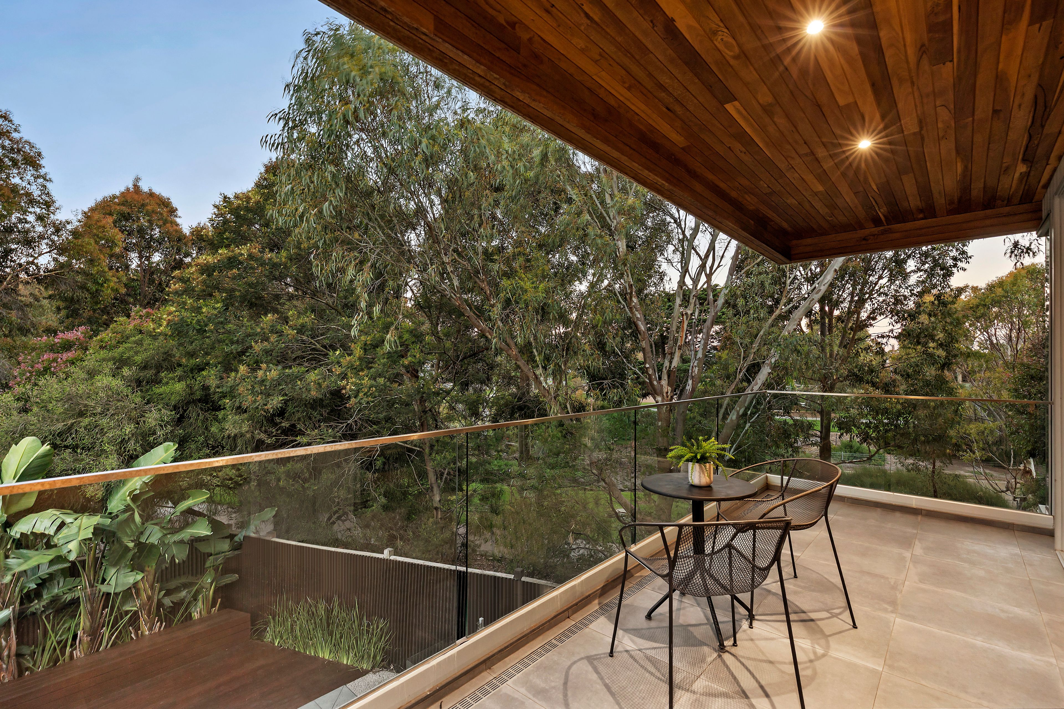
Picture the weekday rhythm. Coffee on the main bedroom balcony as the park wakes below. The kids thundering down the open timber staircase to breakfast at the recycled timber island, morning light pouring through glass two storeys high. A butler's pantry absorbs the school morning chaos, so the kitchen is calm again before the front door closes.
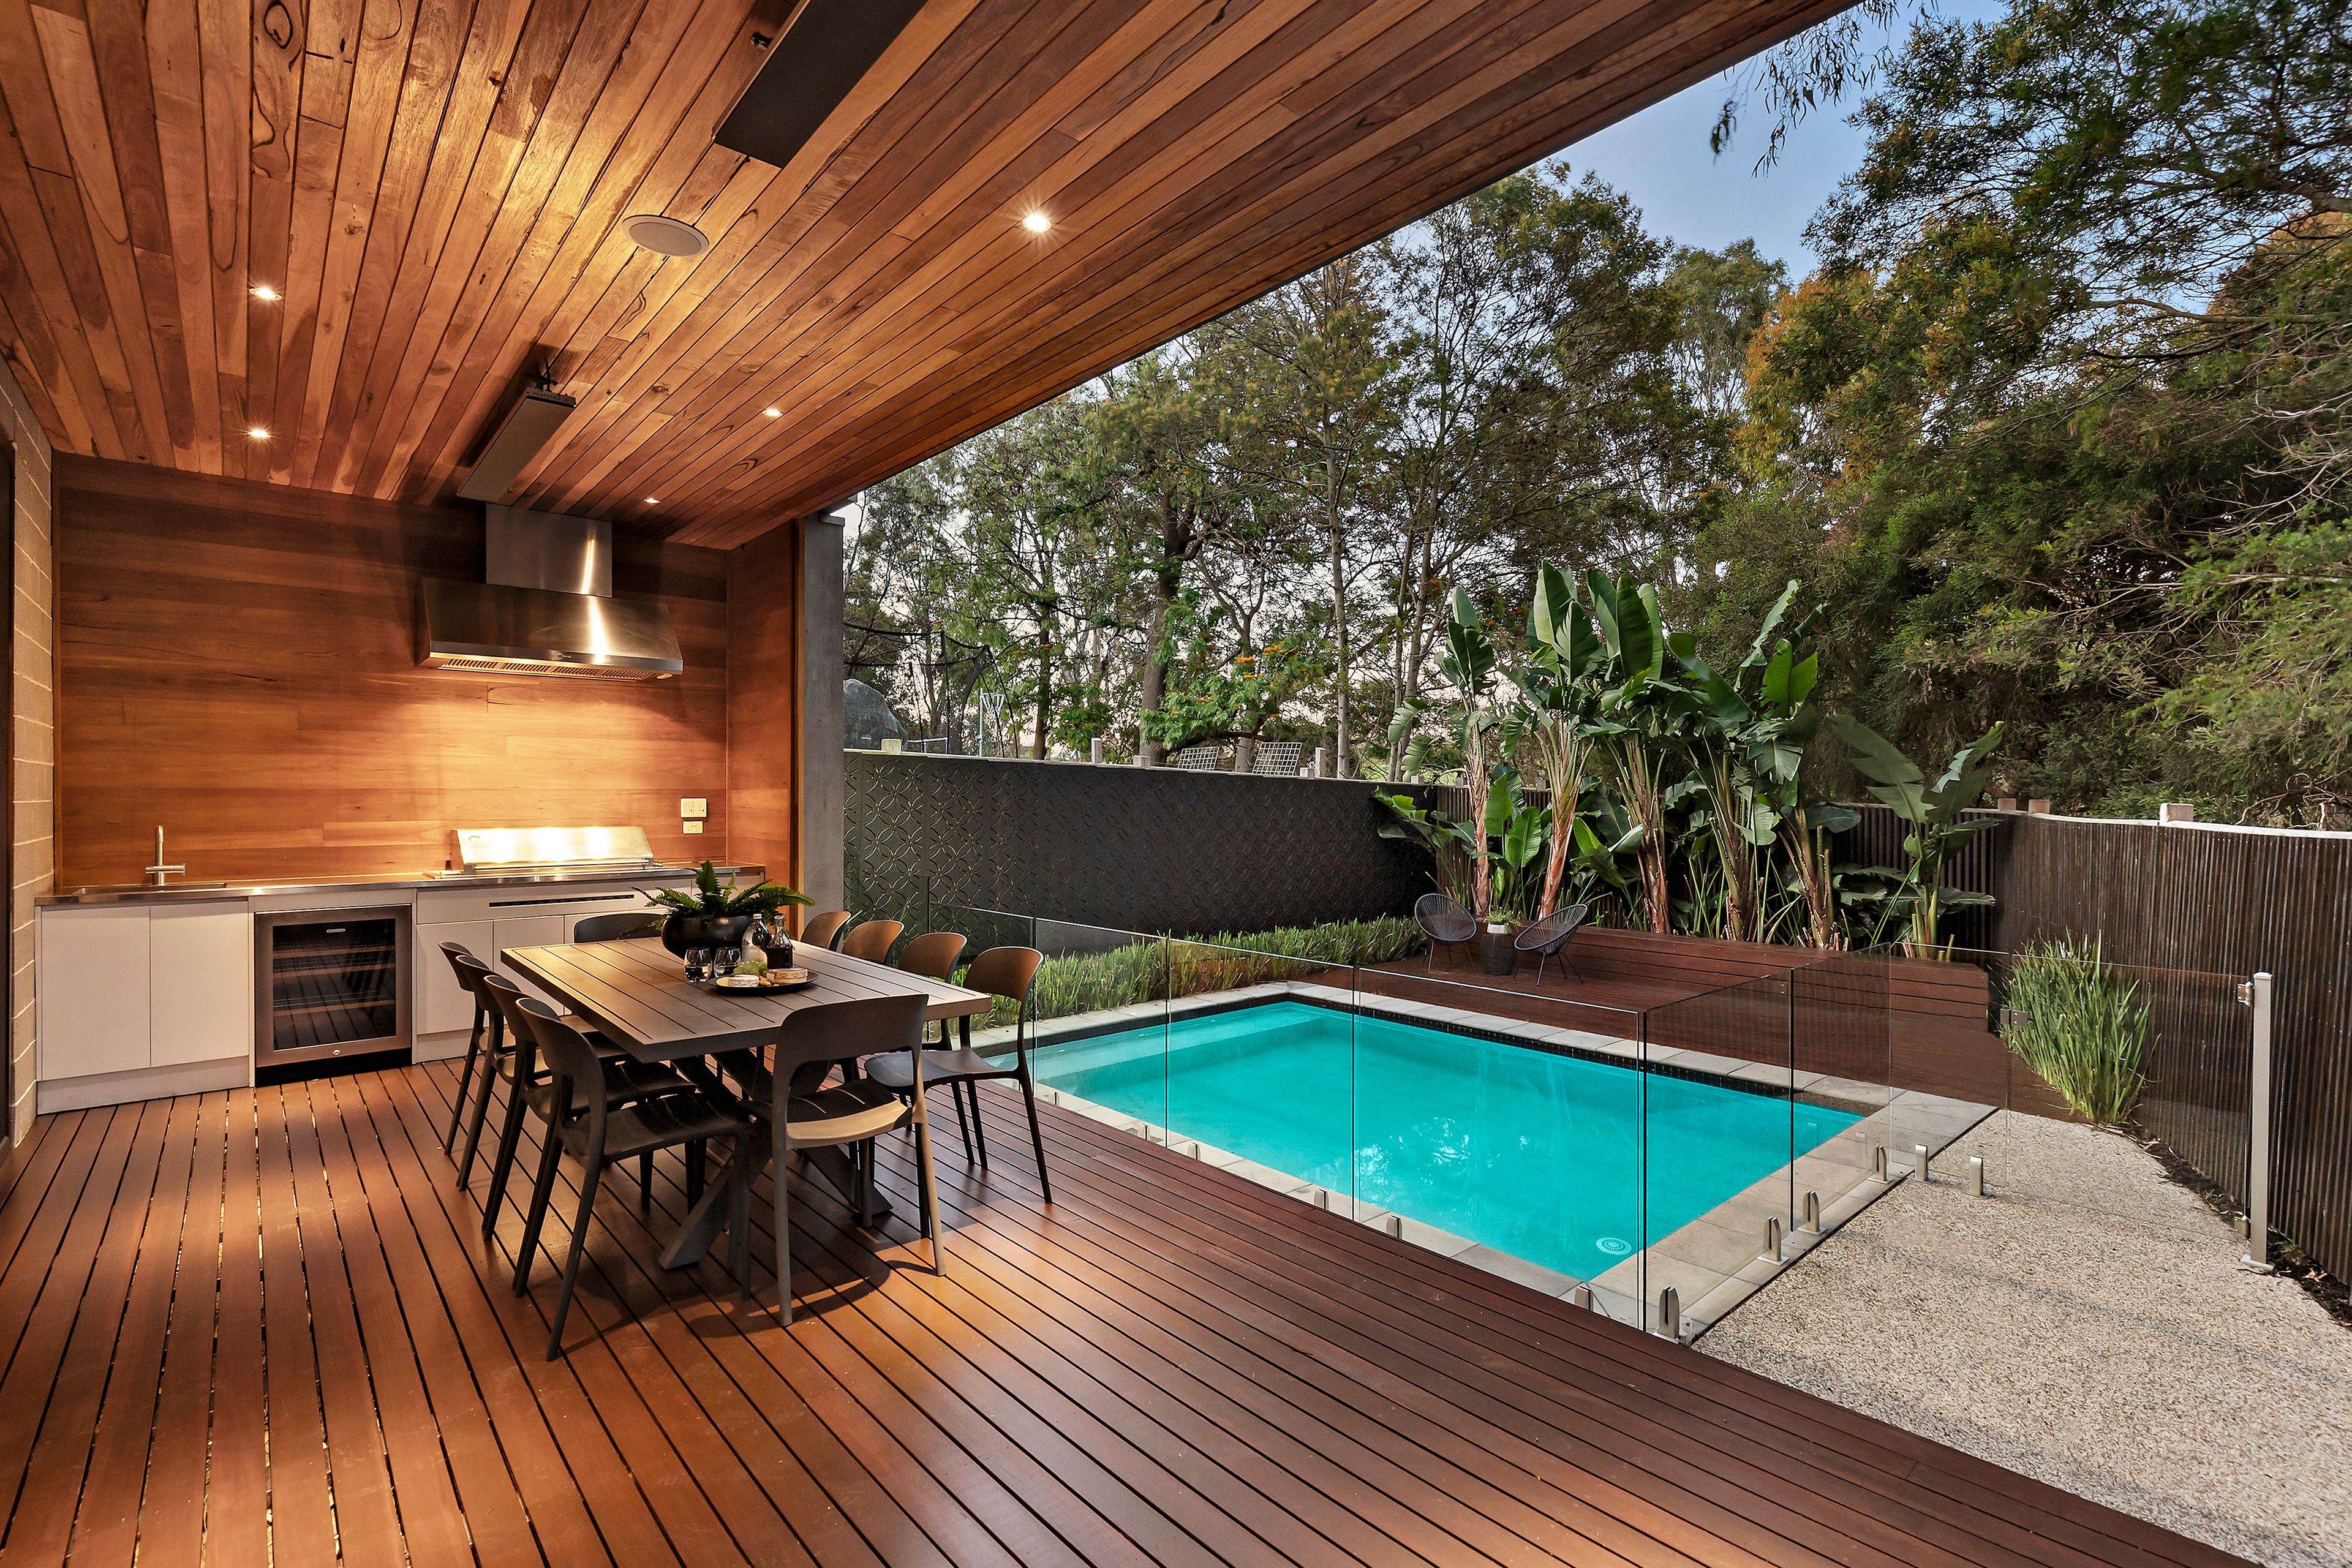
Afternoons belong to the water. Bags dropped, sliders thrown open, and the solar heated pool becomes the family swimming hole beneath towering gums, while someone fires up the barbecue in the timber lined outdoor kitchen and the wine fridge does its quiet work. On summer evenings the table under the alfresco seats everyone, overhead heaters take the edge off as the air cools, and nobody is in any hurry to head inside.
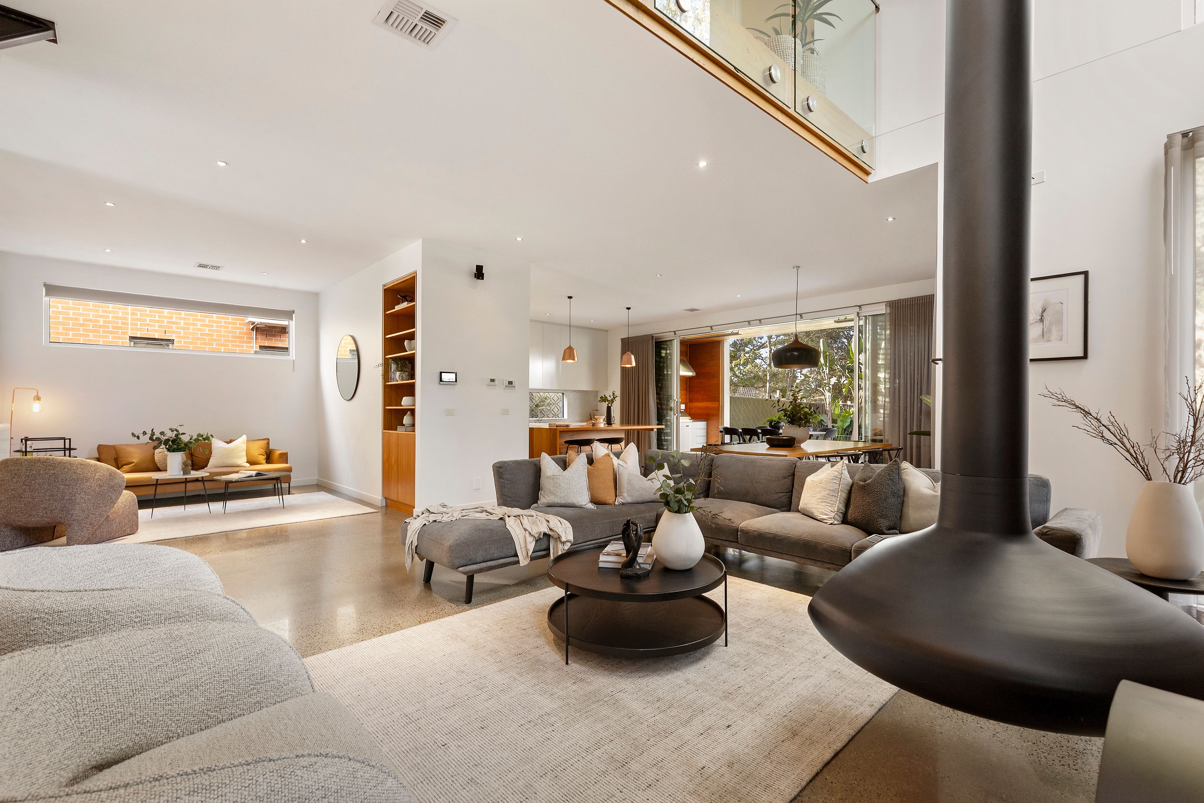
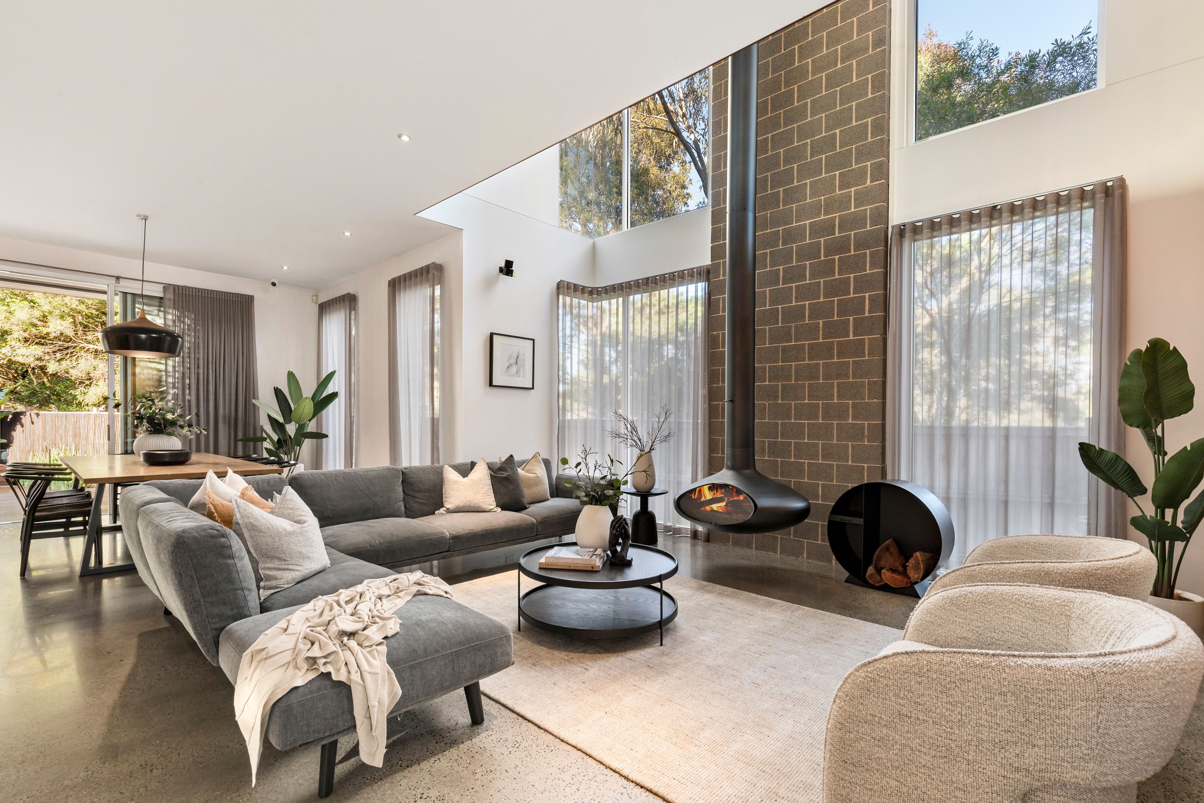
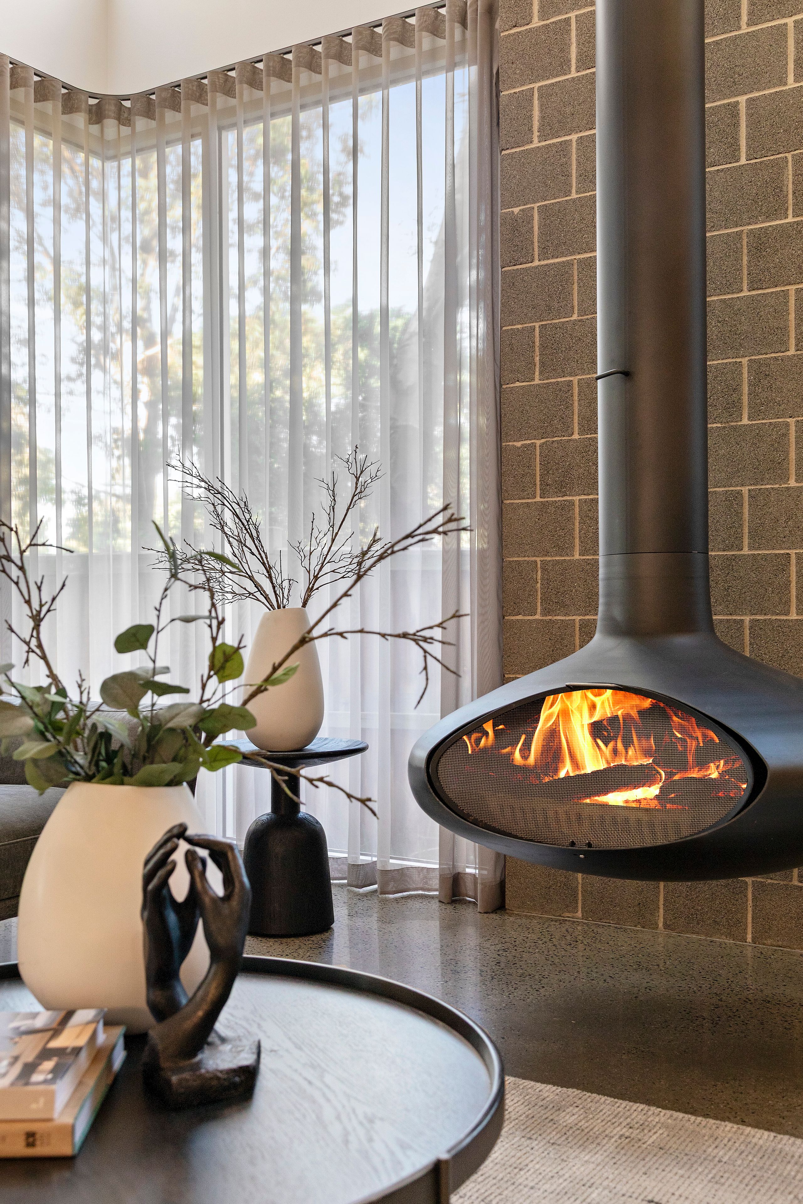
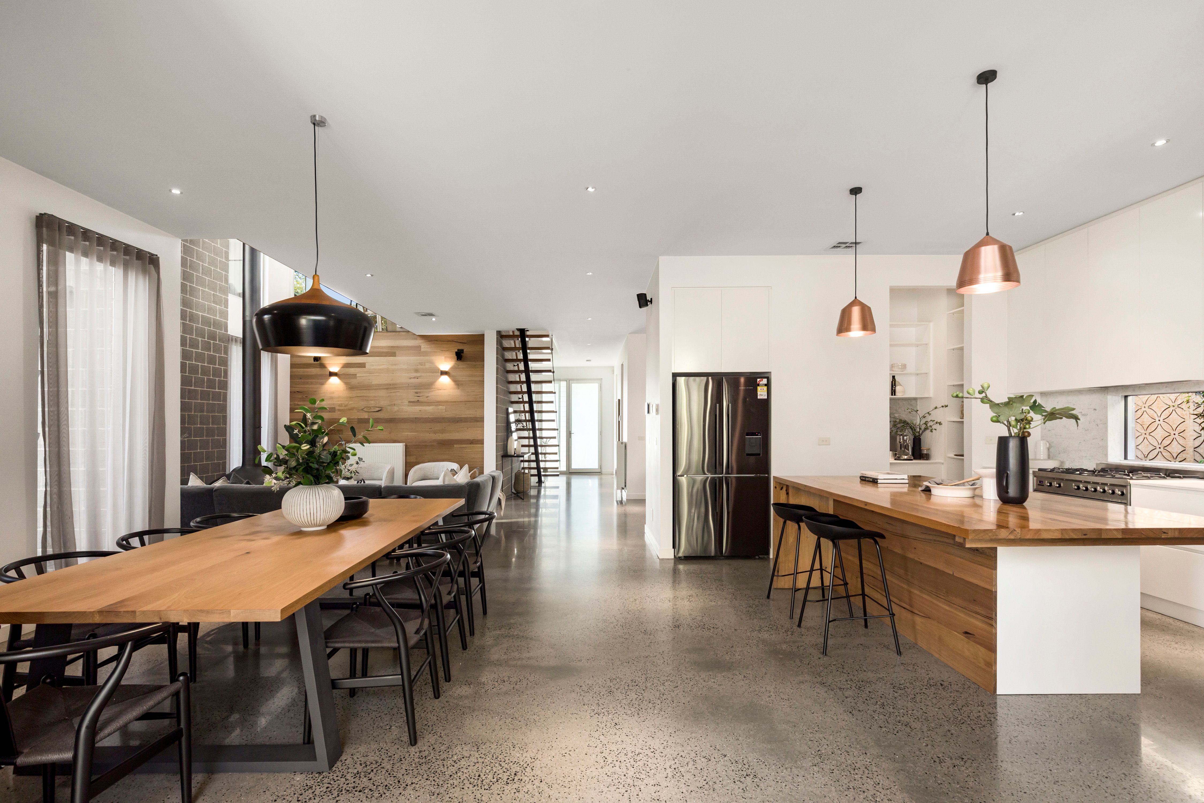
Winter brings its own ritual. The suspended wood fireplace becomes the heart of the home, flames glowing against grey block and recycled timber, hydronic heating keeping every room cosy, treetops framed in the high windows above. It is the kind of room where Sunday afternoons simply disappear.
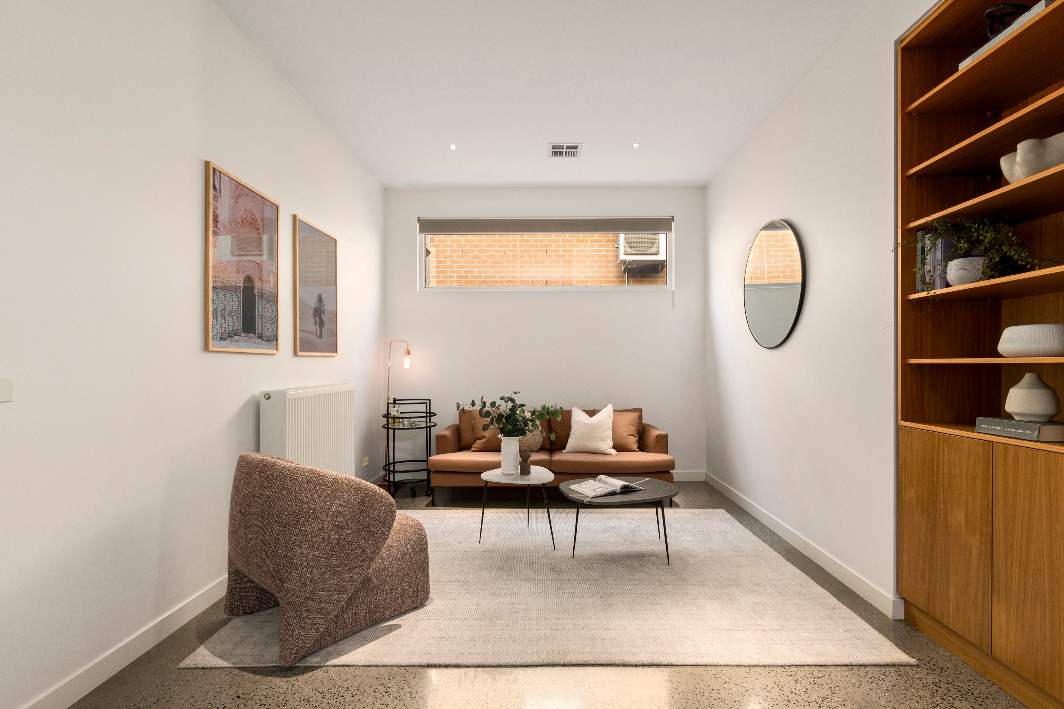
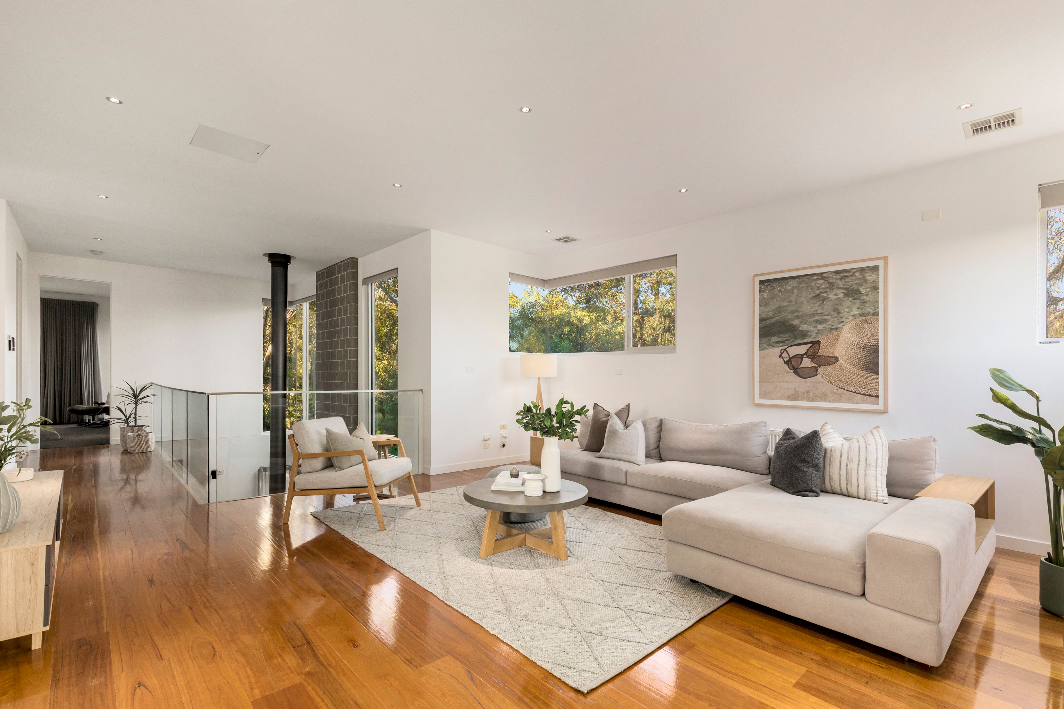
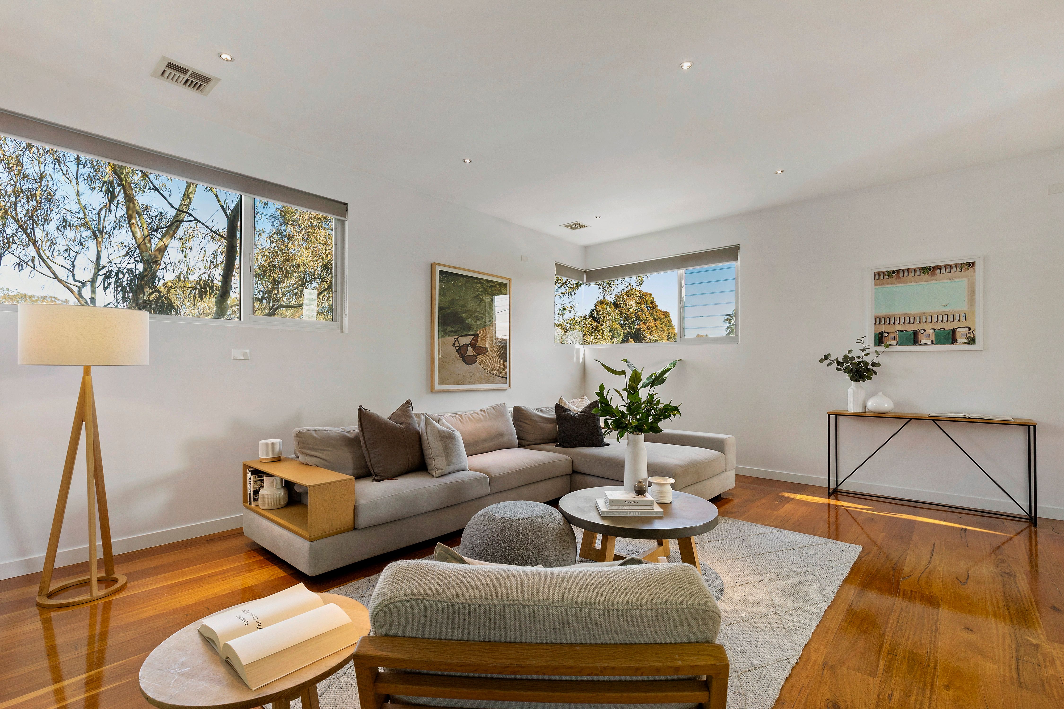
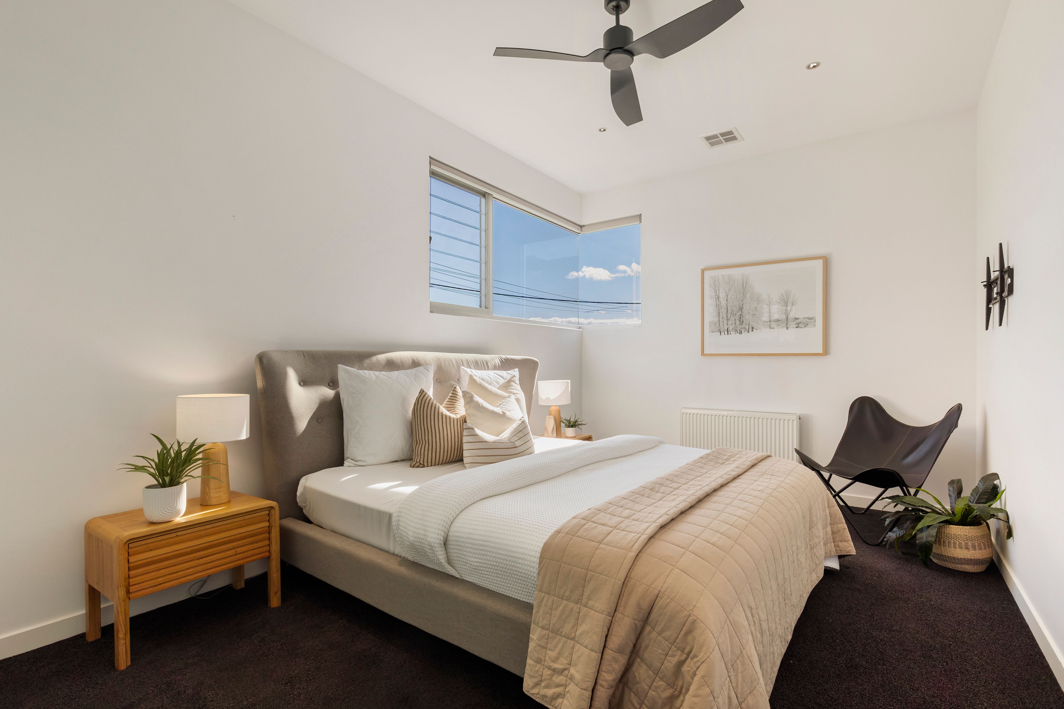
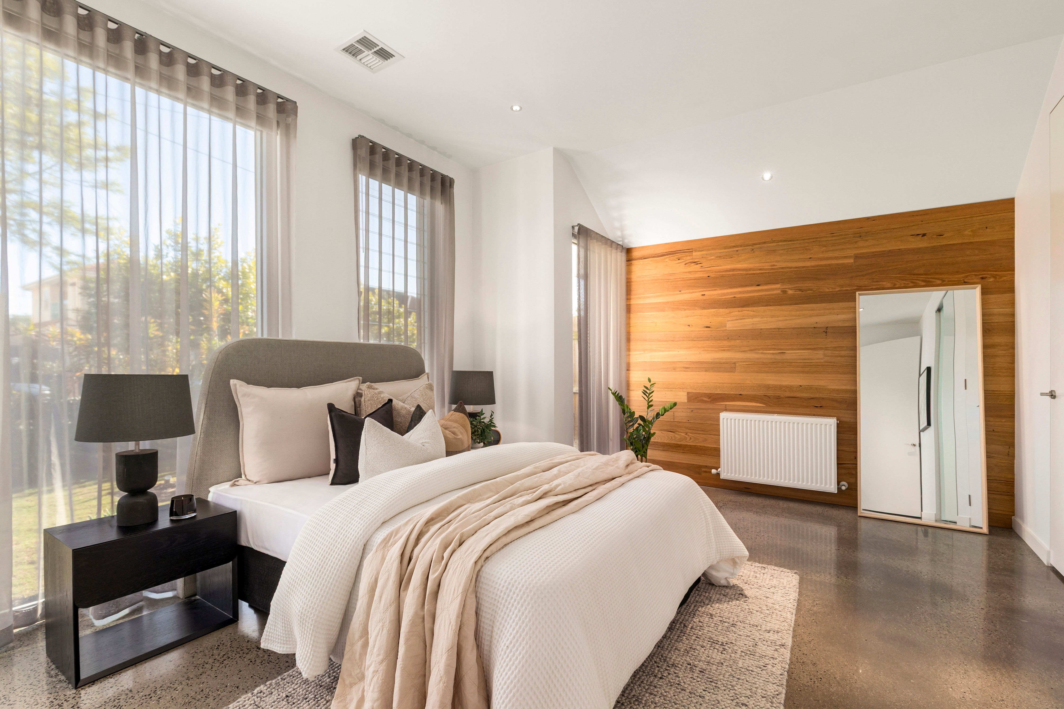
As the family grows, the house grows with it. Upstairs, a second living room gives the kids a space of their own for movie nights and sleepovers, with three bedrooms and a family bathroom alongside. Downstairs, a quiet sitting room off the main living area is made for curling up with a good book or spreading out the toys, while the fifth bedroom, with its own bathroom, can welcome visiting grandparents, give a teenager some independence or double as a home office when needed.
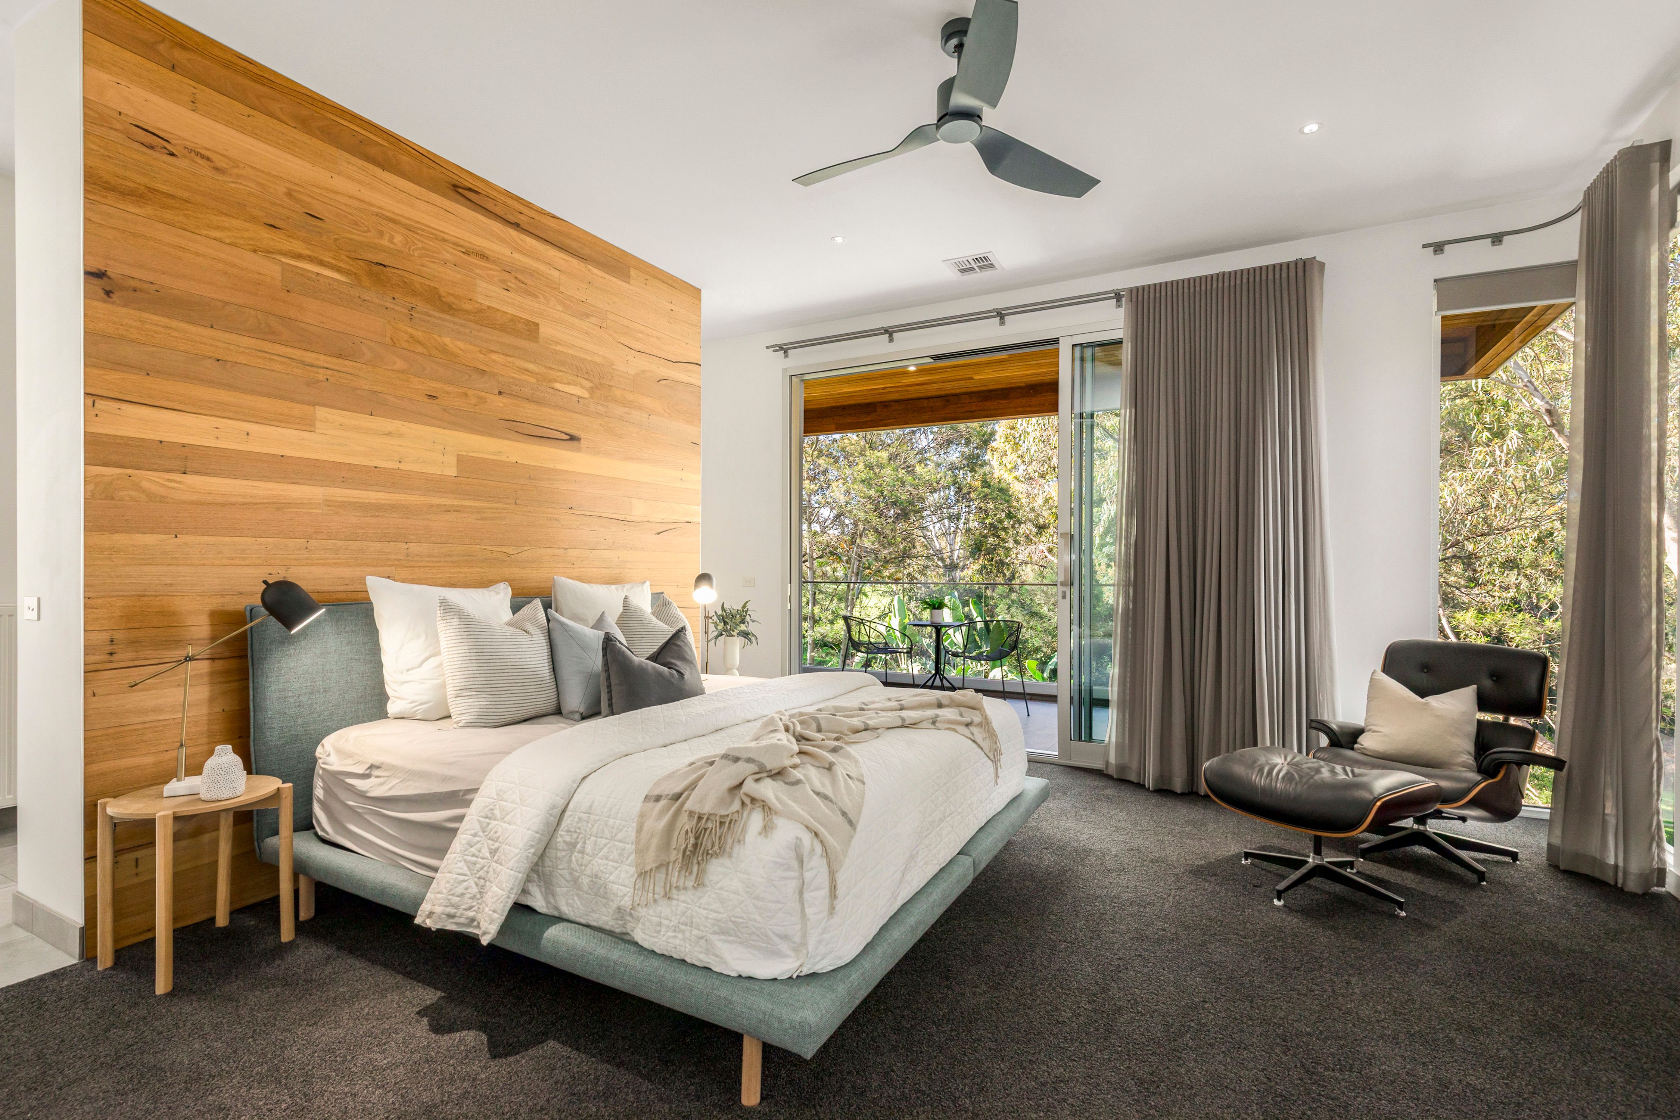
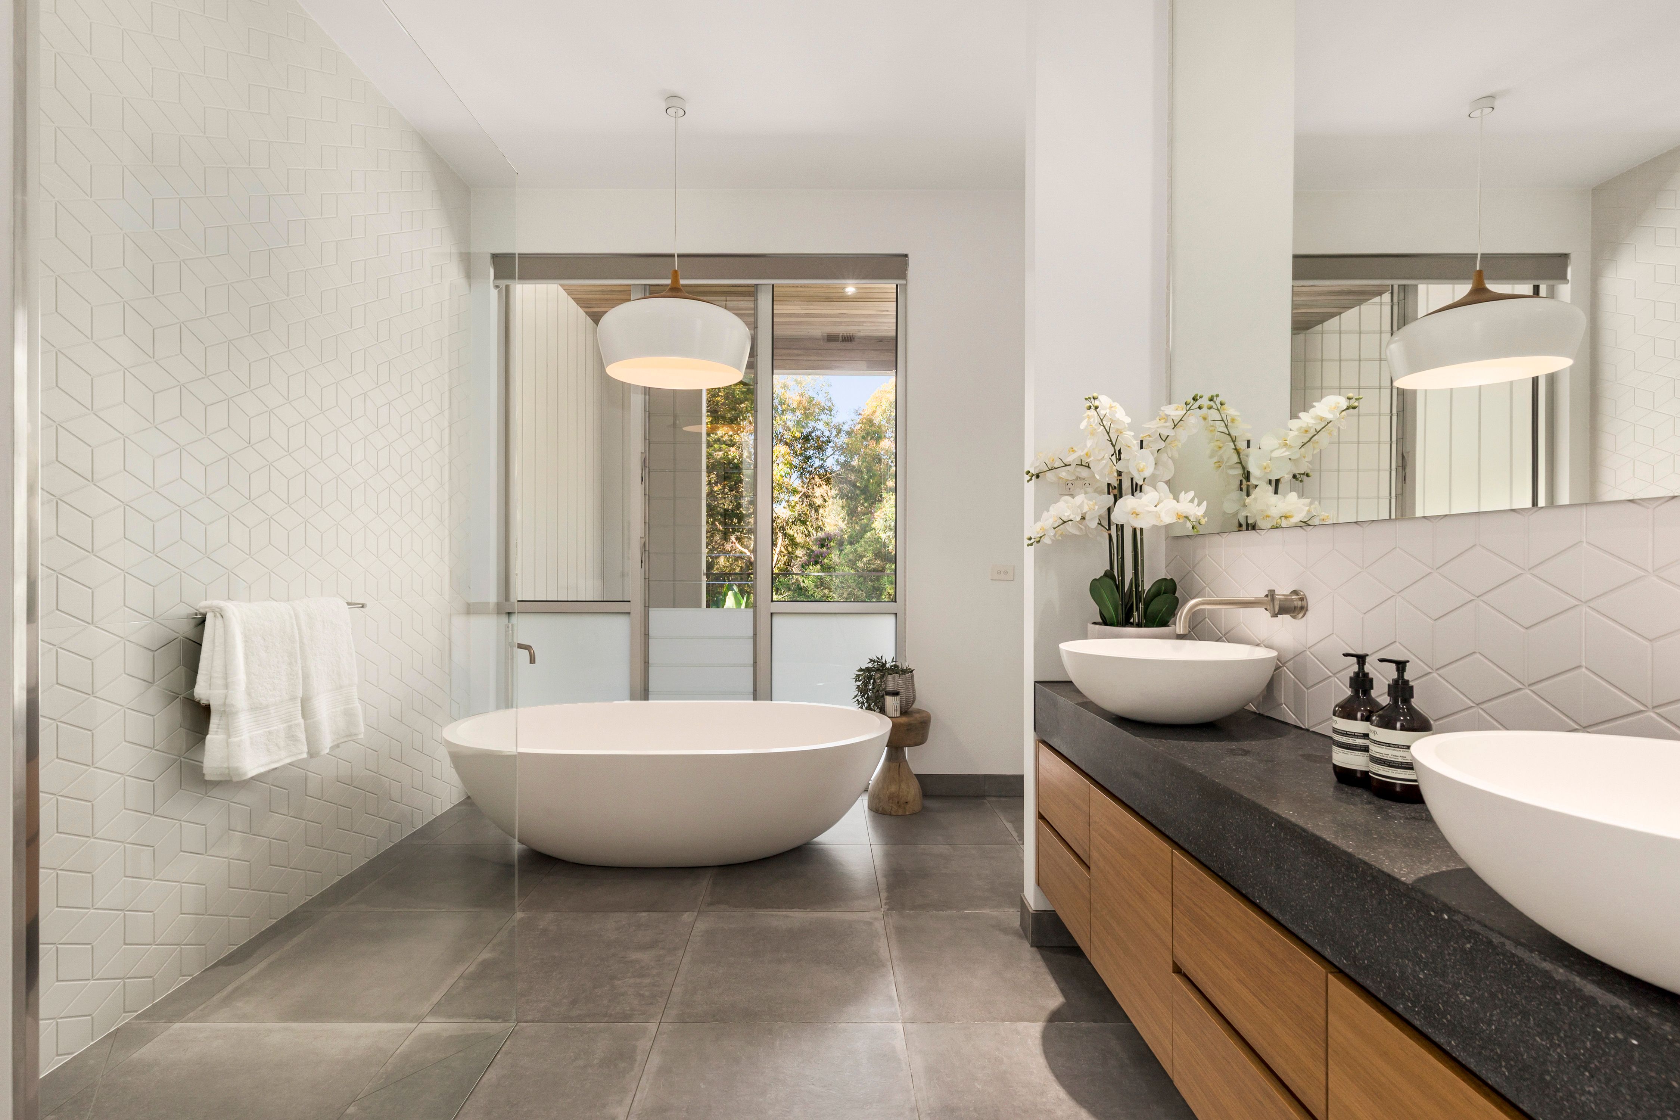
When the house finally settles, the main suite is the reward. A recycled timber wall frames the bed, a walk in robe takes care of the practical, and a long soak in the sculptural freestanding bath, louvres open to the leaves, ends the day the way it began: surrounded by green.
Ducted air conditioning, ducted vacuum, ceiling fans, security cameras and an oversized double garage with a handy storage nook look after the rest.
Beyond the gate, life is just as easy. The park is there for weekend kick to kick and evening dog walks, Wembley Primary School and the Wembley Avenue shops are close by, and the cafes of Anderson Street, Yarraville village and the station are an easy trip away, with the West Gate Freeway on hand for the city run.
This is the home friends talk about on the drive home, the one other families quietly wish was theirs. For the family lucky enough to call it their own, that sense of pride will never fade.
459m² / 0.11 acres
2 garage spaces and 2 off street parks
5
3
All information about the property has been provided to Ray White by third parties. Ray White has not verified the information and does not warrant its accuracy or completeness. Parties should make and rely on their own enquiries in relation to the property.
Due diligence checklist for home and residential property buyers
Agents
- Loading...
- Loading...
Loan Market
Loan Market mortgage brokers aren’t owned by a bank, they work for you. With access to over 60 lenders they’ll work with you to find a competitive loan to suit your needs.